CUSTOM HOME JOURNEY
A CLEARER PATH TO YOUR DREAM HOME
DISCOVERY & VISION
Every extraordinary home begins with a conversation and a clear vision.
During our Discovery & Vision phase, we take the time to understand your lifestyle, aspirations, personal style, and vision for your dream home. We explore architectural inspiration, discuss your ideas, establish preliminary budget expectations and timelines, and begin translating your vision into a distinctive architectural concept.
An essential part of this process is our comprehensive 3D-site analysis and evaluation, where we study the opportunities and constraints of each property. We consider site characteristics, topography, orientation, access, zoning considerations, and other factors that may influence the design, construction costs, and overall feasibility of your project.
We also begin evaluating preliminary project costs and developing an overall planning strategy to help align your vision with your investment, priorities, and timeline.
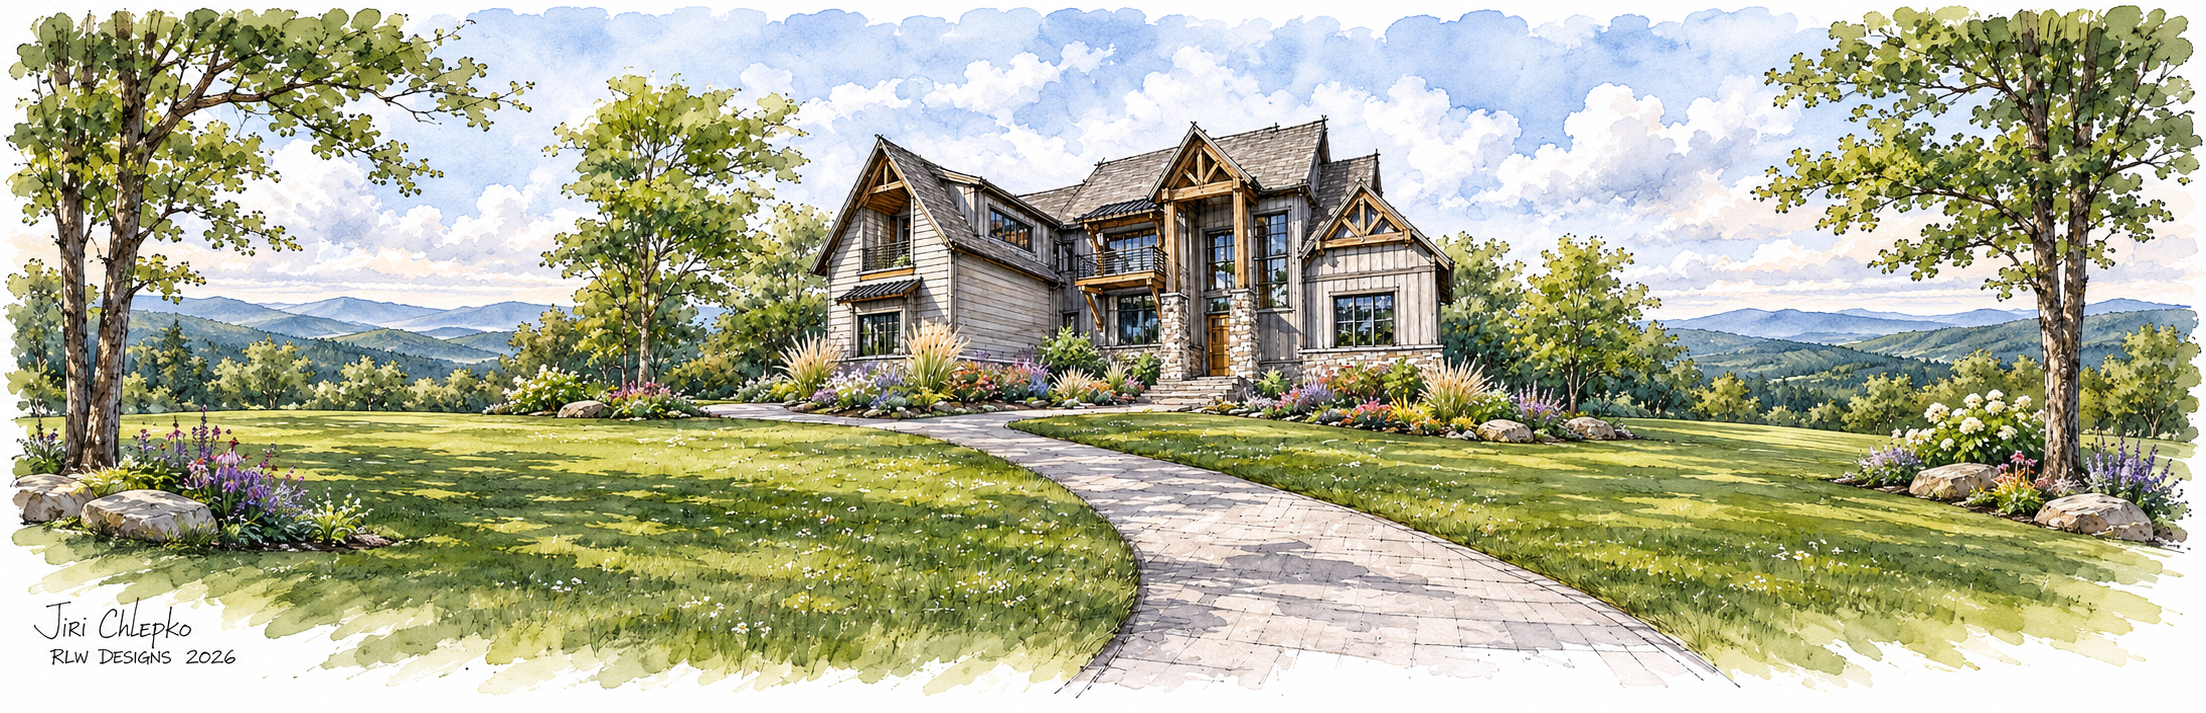
Through custom artist hand sketches and thoughtful conceptual exploration, we capture the character, atmosphere, and architectural direction of your future home.
This initial phase establishes more than just a design concept. It creates a thoughtful, well-informed foundation for the entire journey ahead—ensuring that creativity, site potential, and practical project planning come together from the very beginning.
3D DESIGN & VISUALIZATION
See your dream home come to life before construction ever begins.
During our 3D Design & Visualization phase, we transform the concepts, ideas, and custom artist sketches developed during Discovery & Vision into detailed architectural designs and highly realistic 3D models and renderings.
Experience your future home from multiple perspectives as we bring its architectural character, spatial layouts, exterior elevations, materials, finishes, and distinctive design details to life. Through immersive visualizations, you can explore how each space connects, how natural light interacts with the architecture, and how every element comes together.
But our 3D modeling process goes far beyond visualization. By developing a detailed digital model of your home, we can generate highly accurate material quantities and comprehensive material takeoffs. This allows us to evaluate construction requirements with greater precision, establish more reliable cost projections, and significantly reduce the uncertainty often associated with custom home construction.
This is what sets our approach apart. By integrating detailed 3D modeling with our estimating and construction planning processes, we strive to be among the very few custom home builders—and potentially the only one in our market—able to offer clients fixed pricing based on a thoroughly developed and quantified design.
The result is greater cost transparency, fewer surprises, and confidence in your investment before construction begins.
This collaborative and interactive process ensures that every architectural detail reflects your vision while aligning the design, materials, and construction budget before advancing to technical planning, engineering, and construction documentation.
DETAILED PLANS & ENGINEERING
Turning your vision into a detailed plan for construction.
With the design finalized, we move into the Planning & Engineering phase, transforming your approved architectural vision into a comprehensive set of construction-ready documents. Our team coordinates the detailed architectural drawings, structural engineering, and required technical specifications to ensure every aspect of your home is carefully developed, evaluated, and accounted for.
Building upon the detailed 3D model, we further refine construction details, dimensions, material specifications, structural requirements, and building systems. We coordinate site planning, engineering considerations, material selections, and the technical information necessary to translate the design into a buildable reality.
Through careful coordination and attention to detail, we work to identify potential challenges, resolve critical design and construction considerations, and establish a clear understanding of the scope and requirements before breaking ground.
This phase brings together architecture, engineering, materials, and construction planning into one cohesive roadmap—providing a greater level of accuracy, cost transparency, and confidence as your project moves toward construction.
Our goal is simple: leave as little as possible to interpretation, so that what is envisioned, designed, and priced is clearly communicated before construction begins.
CONSTRUCTION & TECH-ENABLED QUALITY
This is where your vision becomes reality.
With the planning, design, and engineering complete, our experienced, high-performance building team brings your home to life through exceptional craftsmanship, meticulous attention to detail, and carefully coordinated construction management.
We believe that building a custom home should be as thoughtfully managed as it is beautifully designed. That's why we integrate advanced technology throughout the construction process to provide greater visibility, communication, and accountability at every stage.
Through drone site surveys, progress photography, real-time project updates, and detailed 3D documentation, we continuously capture and document the evolution of your home. These tools allow us to monitor progress, communicate developments, and maintain a clear record of the construction process.
Through the AR Homes Live client app, you have convenient access to your project's progress and essential information. Follow construction milestones, review project documents, view progress photos, and stay connected with your building team—all from the convenience of your phone or computer.
Our technology-driven approach, combined with skilled craftsmanship and disciplined project management, creates a building experience rooted in transparency, precision, and confidence.
From the first day on site to the final finishing touches, our commitment is to deliver a home that reflects the original vision, meets our standards of quality, and exceeds your expectations.
MOVE IN & BEYOND
The day you move into your new home is more than the completion of a project—it's the beginning of a new chapter.
We take tremendous pride in delivering a home that reflects your vision, complements your lifestyle, and fulfills the expectations established throughout our design and building journey. From the final finishing touches to the moment you receive your keys, our goal is to make the transition into your new home as seamless and rewarding as possible.
But our commitment doesn't end when construction is complete.
We believe exceptional homebuilding includes exceptional aftercare. That's why we schedule dedicated 90-day and one-year homeowner walkthroughs to revisit your home, review its performance, address any concerns, and make necessary adjustments as the home naturally settles and you become accustomed to its spaces and systems.
Through the AR Homes Live client app, your home comes with its own personalized digital home and warranty hub, conveniently accessible right from your phone. Important home information, project documentation, product specifications, maintenance resources, and warranty details are organized in one central location, giving you convenient access to the information you need throughout homeownership.
Our commitment is to provide more than an exceptional home. It's to deliver peace of mind, continued support, and a lasting relationship built on trust.
At AR Homes, we don't consider our job finished when we hand you the keys. We consider it the beginning of a lifelong relationship.